
Urusvati Centre
Sector 78, Gurugram
Exclusive healthcare facility available for long-term lease[cite: 2]. Approved for hospital, ayurvedic, herbal health, and institutional usage.
Key Specifications
Approved by Dept. of Town & Country Planning, Govt. of Haryana for institutional/healthcare usage[cite: 2].
CLU Approved
Change of Land Use sanctioned for Hospital, Ayurvedic, Herbal Health & Institutional use[cite: 2].
Area Breakdown
Built on 1.3 acres within a larger 6.634-acre land area[cite: 2]. 55,000 sq. ft. Total Built-Up area with 45,000 sq. ft. FAR.
Floor Availability
25,000 – 26,000 sq. ft. leasable across 4 dedicated floors (~6,500 sq. ft./floor).
Infrastructure
3 Lifts, 250 KVA DG backup, tubewell water, and pre-installed restrooms on all floors.
Property Gallery
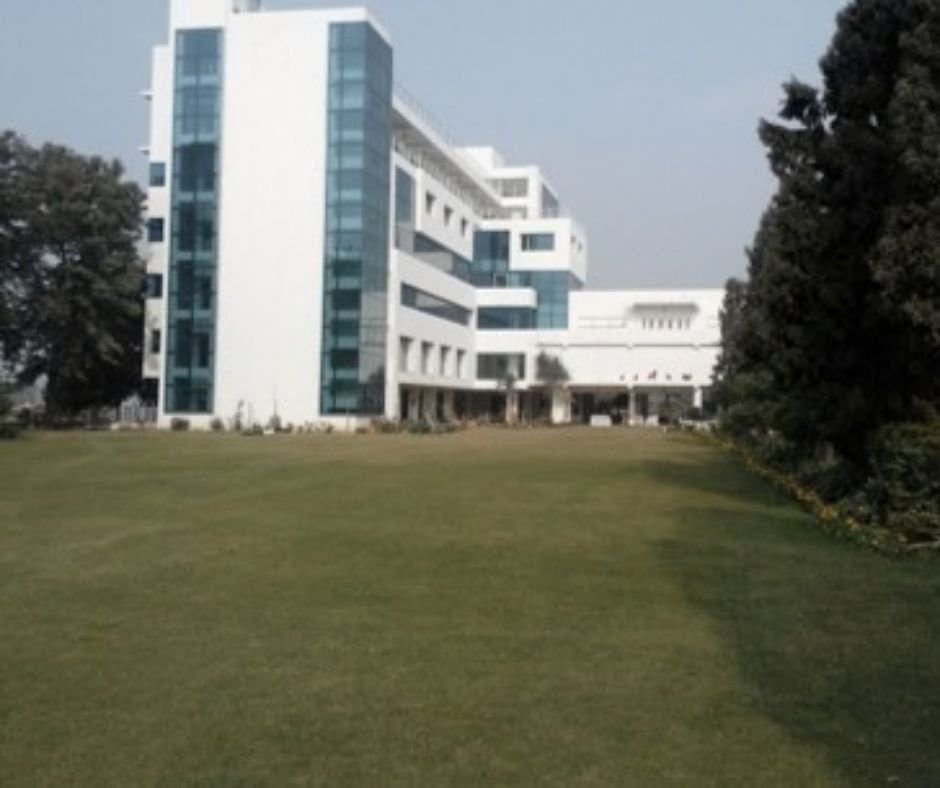
Exterior facade, entrance lobby, and open-plan floor plates ready for healthcare fit-outs.
Building Elevation & Lawn
Modern glass-facade structure set on 1.3 acres with extensive green lawns[cite: 2].
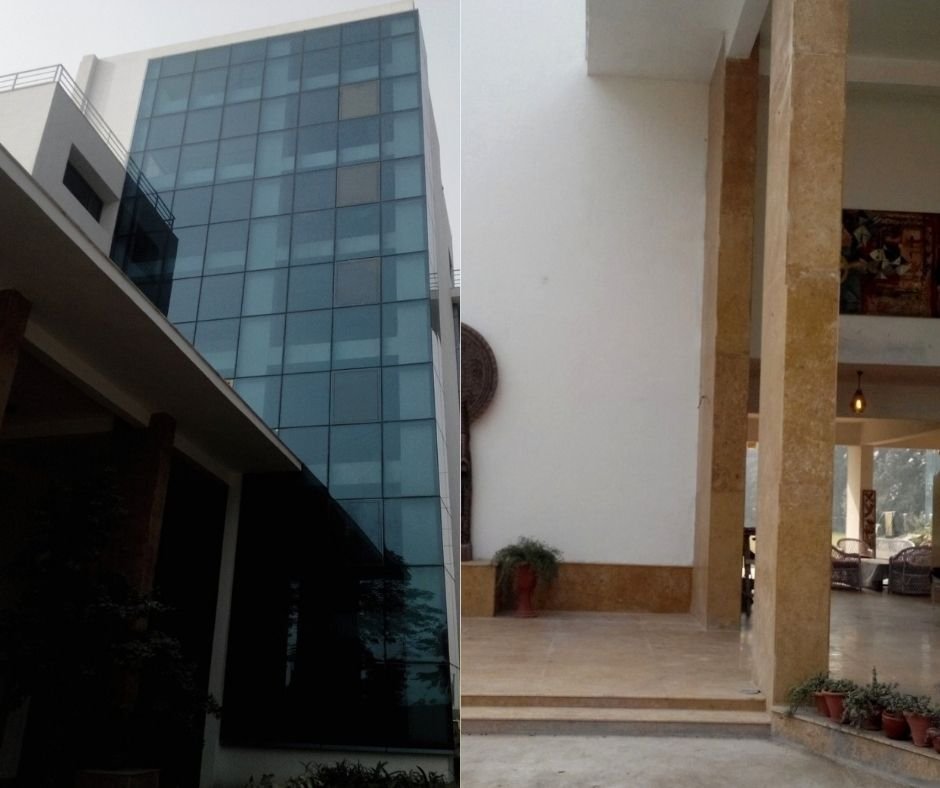
Entrance Lobby & Facade
Grand double-height entrance pillars and glass curtain walling for premium reception design.
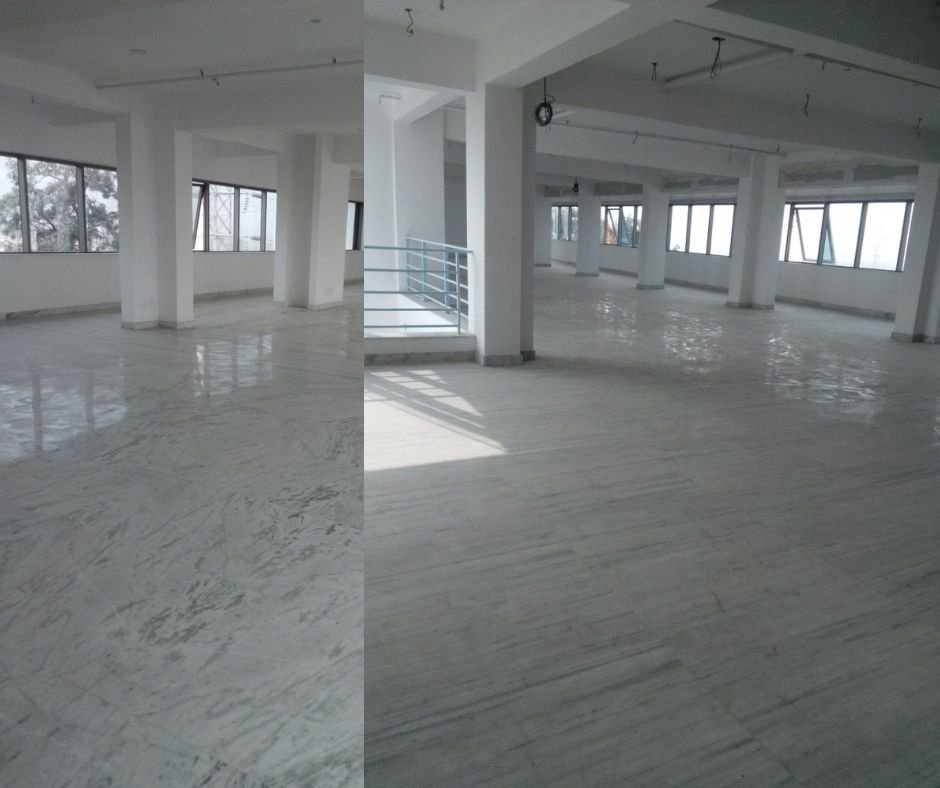
Open Floor Plate
Column-spaced floor layout with polished flooring and natural light, ready for medical partition work.
Location & Connectivity Maps
Situated on the Link Road leading to Shikohpur, Sector 78, Gurugram.
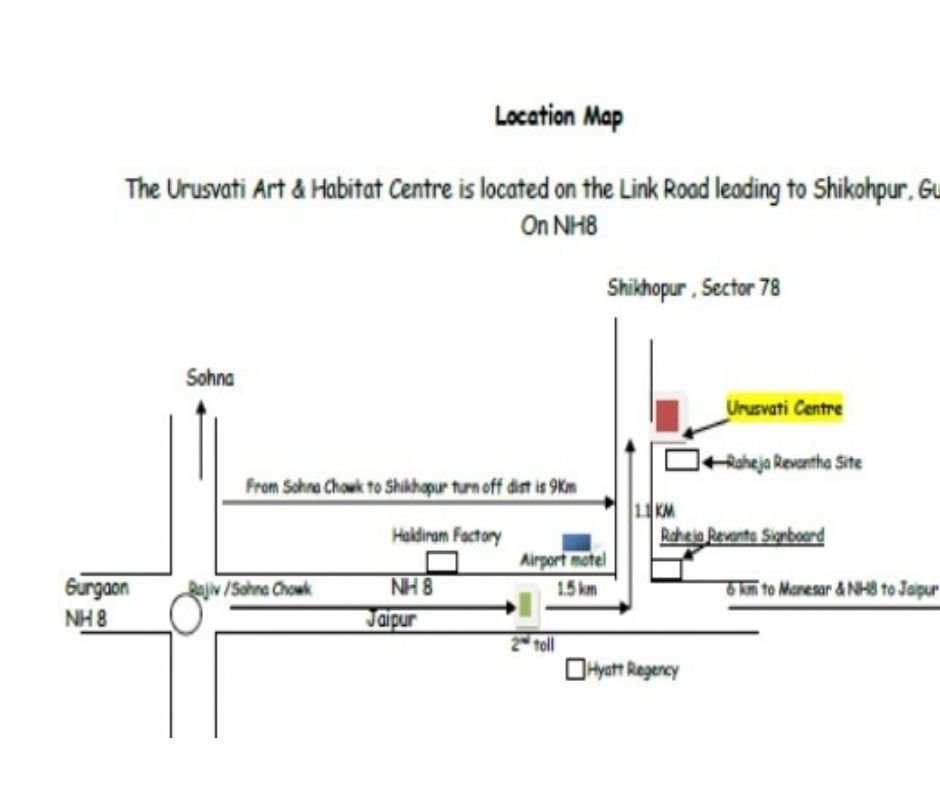
Route Plan & Accessibility
Located on Link Road to Shikohpur off NH-8[cite: 2]. Just 0.20 KM from Raheja Revantha and 1.5 KM from DLF Privana.
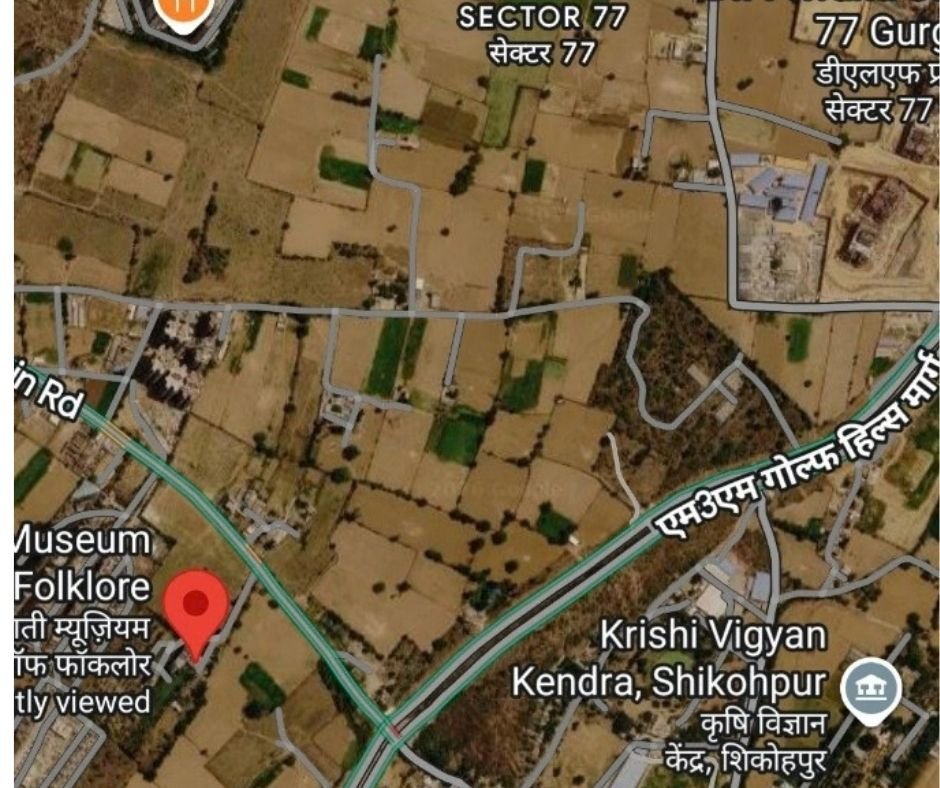
Satellite Neighborhood Overview
Situated in Sector 78 adjacent to Sector 77, DLF Privana, and M3M Golf Hills corridor[cite: 2].
Lease Estimator
Calculate monthly outlay based on ₹65 / sq. ft.
Exclusively Marketed by Pradus Health
Connect directly via WhatsApp for site visits, floor plans, and leasing negotiations.